The Memorial
Memorial design
The memorial is designed to be entered rather than observed — a stone at the centre, plaques you read at walking pace, and grounds that keep growing around them.
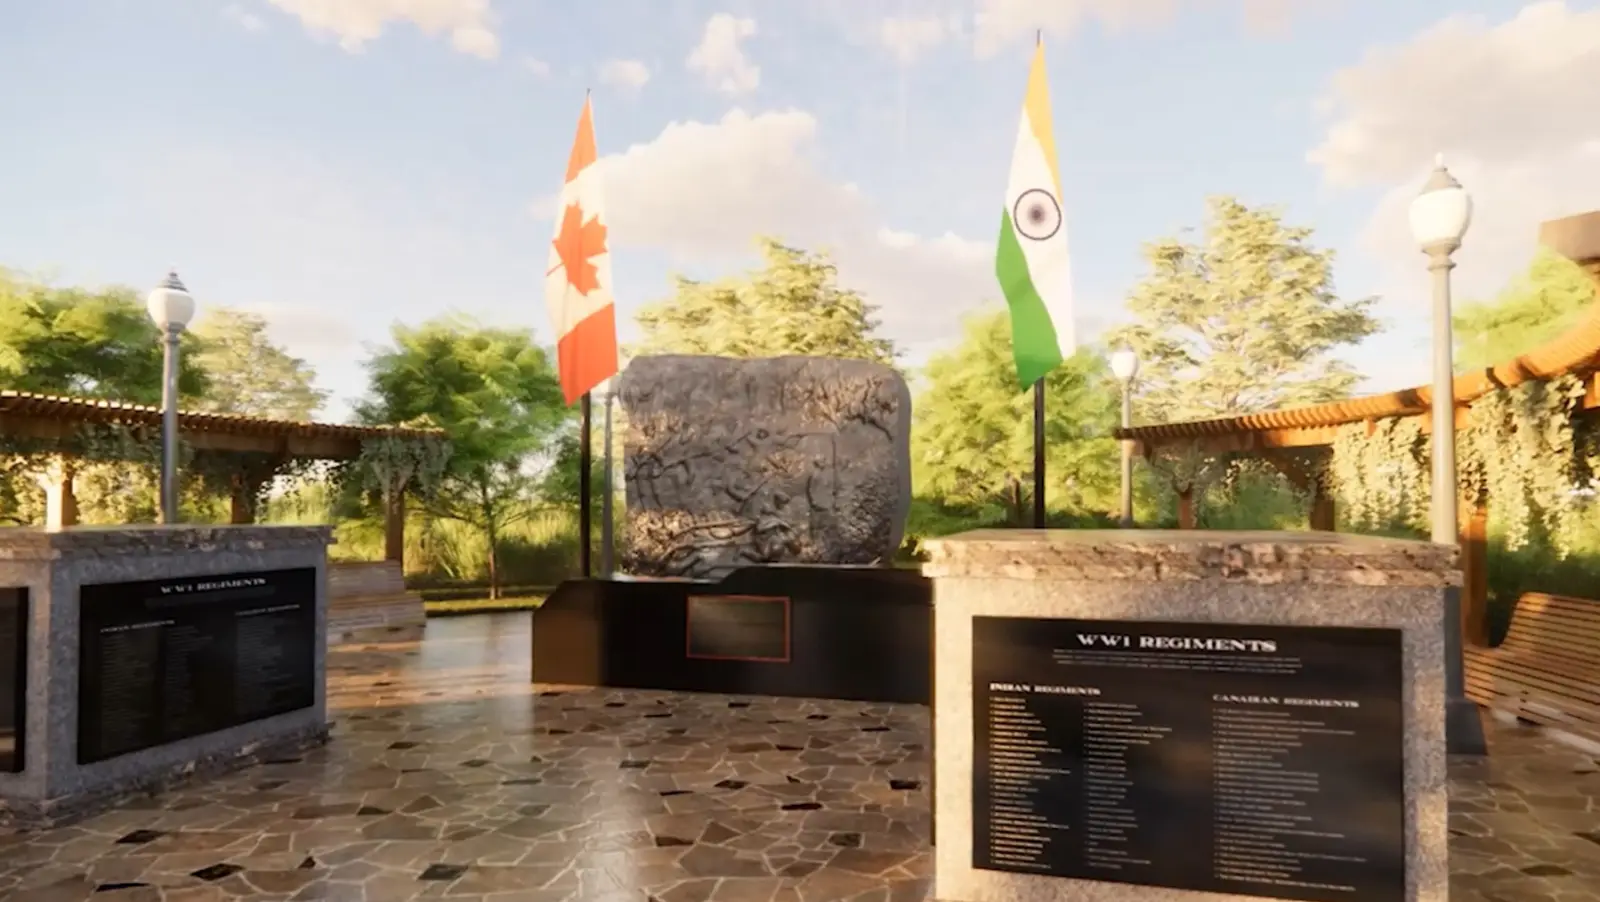
The granite monument
A large engraved stone at the centre of the plaza, carrying relief carving across its face. It is the focal point of the site and the anchor of every sightline through it.
Regiment plaques
Dark stone plaques set on plinths flanking the approach, recording the Indian regiments and the Canadian regiments of the First World War side by side.
The stone plaza
Irregular flagstone paving around the monument, giving space for ceremonies and wreath-laying without formal seating rows.
Flagpoles
Two poles flanking the monument, flying the Canadian and Indian flags — a present-day statement of the partnership the memorial commemorates.
Pergolas and seating
Timber structures with climbing planting at the edges of the plaza, with benches set back from the monument for quieter reflection.
Heritage trees and pathways
Plantings across the wider grounds, connected by walking paths, forming the living element of the memorial.